

Listing Courtesy of:  YES MLS / Listed By: Aseel Ahmad, Coldwell Banker Schmidt Family Of Companies - Contact: aseel.ahmad@cbschmidtohio.com, 330-774-9488
 YES MLS / Listed By: Aseel Ahmad, Coldwell Banker Schmidt Family Of Companies - Contact: aseel.ahmad@cbschmidtohio.com, 330-774-9488
4702 Messerly Road Canfield, OH 44406
Active (40 Days)
$474,000 (USD)
Description
MLS #:
5244101
5244101
Taxes
$2,138(2025)
$2,138(2025)
Lot Size
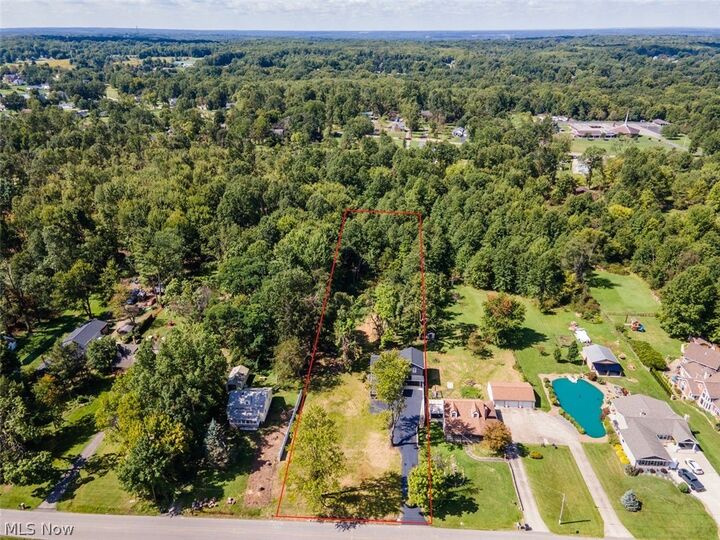
1.72 acres
1.72 acres
Type
Single-Family Home
Single-Family Home
Year Built
2026
2026
Style
Colonial, Contemporary, Modern
Colonial, Contemporary, Modern
School District
Canfield Lsd - 5004
Canfield Lsd - 5004
County
Mahoning County
Mahoning County
Community
Canfield Township Original 04 Div
Canfield Township Original 04 Div
Listed By
Aseel Ahmad, Coldwell Banker Schmidt Family Of Companies, Contact: aseel.ahmad@cbschmidtohio.com, 330-774-9488
Source
YES MLS
Last checked Oct 24 2026 at 10:42 AM GMT+0000
YES MLS
Last checked Oct 24 2026 at 10:42 AM GMT+0000
Bathroom Details
- Full Bathrooms: 2
- Half Bathrooms: 2
Interior Features
- Range
- Refrigerator
- Dishwasher
- Microwave
- Disposal
- Laundry: In Basement
Subdivision
- Canfield Township Original 04 Div
Property Features
- Fireplace: 1
Heating and Cooling
- Forced Air
- Central Air
Basement Information
- Finished
Exterior Features
- Roof: Shingle
Utility Information
- Utilities: Water Source: Public
- Sewer: Septic Tank
Parking
- Garage
- Attached
Stories
- 2
Living Area
- 3,720 sqft
Additional Information: Schmidt Family Of Companies | aseel.ahmad@cbschmidtohio.com, 330-774-9488
Location
Disclaimer: Copyright 2026 YES MLS. All rights reserved. This information is deemed reliable, but not guaranteed. The information being provided is for consumers’ personal, non-commercial use and may not be used for any purpose other than to identify prospective properties consumers may be interested in purchasing. Data last updated 10/24/26 03:42



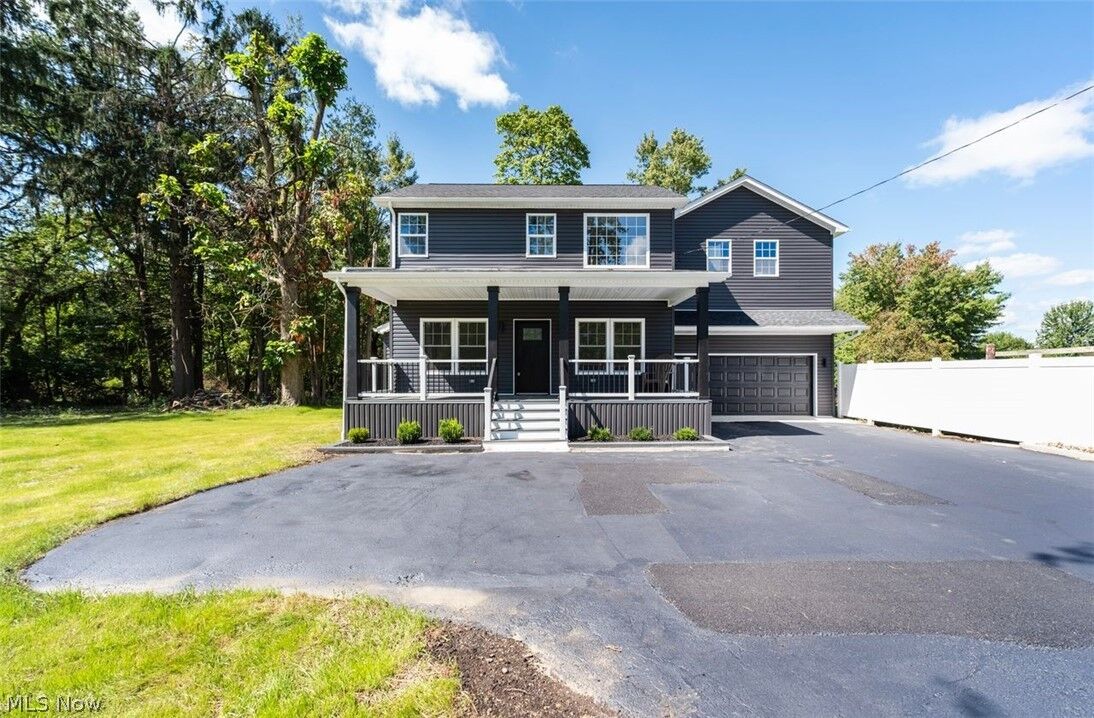
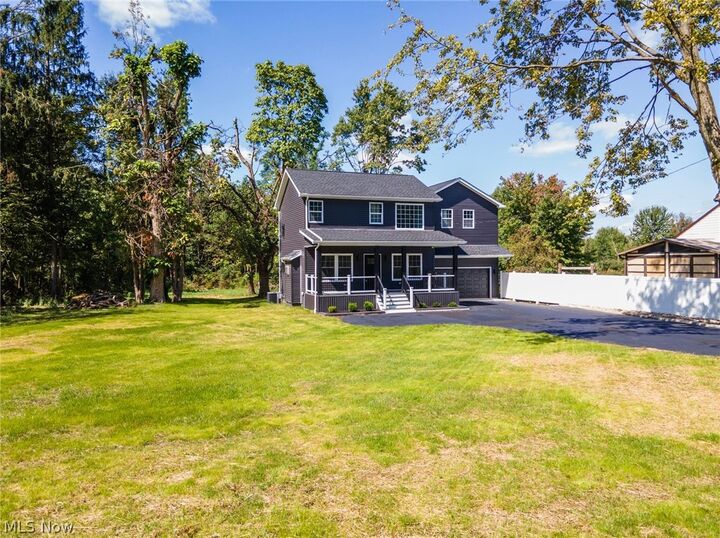
Quality craftsmanship and refined finishes define this stunning New Build. Inside welcomes you with, Premium luxury vinyl flooring, Beautiful Granite wrapped Fireplace, and a Grand Red Oak Staircase. The kitchen features abundant Shaker Style Cabinetry, Quartz Countertops, and Stainless Steel Appliances. The kitchen also offers convenient access to the outdoors, with a door leading to the rear deck as well as garage. Upstairs, 3 spacious Bedrooms all finished with plush carpeting and modern finishes including 2 Full Baths. The fully finished lower level adds even more versatile living space, completed with plush carpet, tile flooring, and a half bath.
Additional highlights include Spray Foam Insulation, New Septic, 2 Car Garage, and a freshly Sealed Driveway.
Step outside and enjoy the best of outdoor living, from a welcoming front Porch and expansive rear Deck overlooking the backyard.
A truly Special property where quality, comfort, and space all come together. Waiting for you to call home!!!