

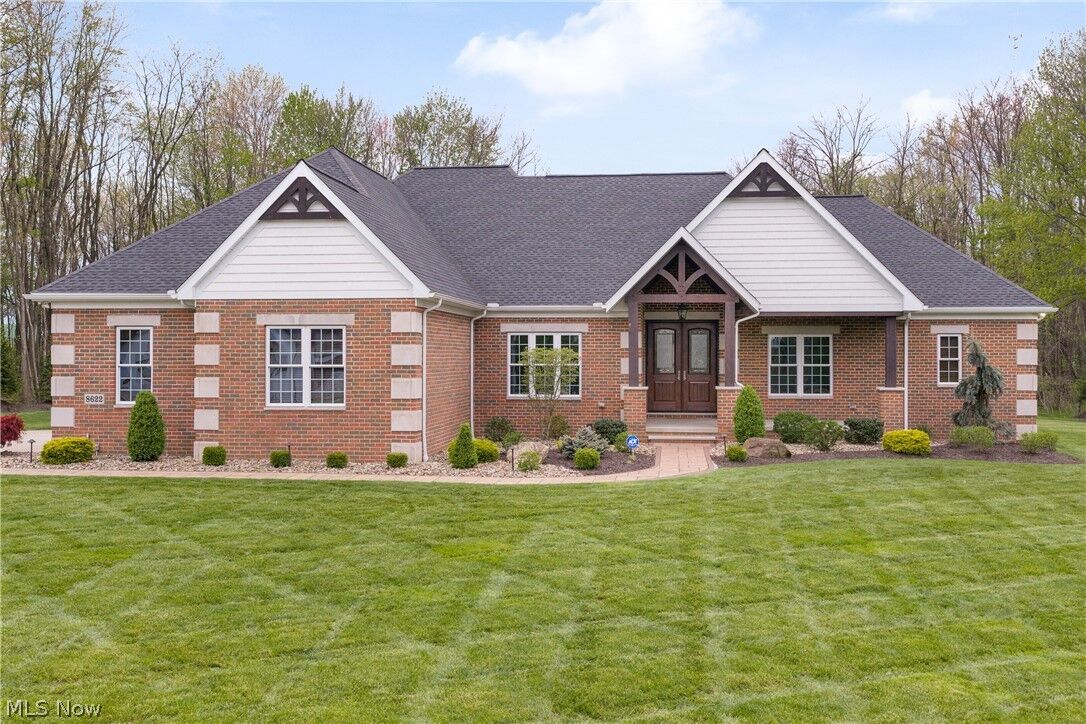
Sold
Listing Courtesy of:  YES MLS / Listed By: John Scaglione, Coldwell Banker Schmidt Realty - Contact: ScaglioneTopAgent@gmail.com, 330-618-0292
 YES MLS / Listed By: John Scaglione, Coldwell Banker Schmidt Realty - Contact: ScaglioneTopAgent@gmail.com, 330-618-0292
8622 Hunters Ridge Run Wadsworth, OH 44281
Sold on 10/22/2026
$880,000 (USD)
Sold Date:
10/22/2026
10/22/2026
Taxes
$8,880(2025)
$8,880(2025)
Lot Size
2.5 acres
2.5 acres
Type
Single-Family Home
Single-Family Home
Year Built
2020
2020
Style
Ranch
Ranch
Views
Trees/Woods
Trees/Woods
School District
Wadsworth Csd - 5207
Wadsworth Csd - 5207
County
Medina County
Medina County
Community
Hunters Rdg Sub
Hunters Rdg Sub
Listed By
John Scaglione, Coldwell Banker Schmidt Realty, Contact: ScaglioneTopAgent@gmail.com, 330-618-0292
Bought with
Janet a Gommel, Howard Hanna
Janet a Gommel, Howard Hanna
Source
YES MLS
Last checked Oct 24 2026 at 9:59 AM GMT+0000
YES MLS
Last checked Oct 24 2026 at 9:59 AM GMT+0000
Bathroom Details
- Full Bathrooms: 2
- Half Bathroom: 1
Interior Features
- Refrigerator
- Dryer
- Washer
- Dishwasher
- Microwave
- Water Softener
- Disposal
- Cooktop
- Built-In Oven
- Ceiling Fan(s)
- Entrance Foyer
- Recessed Lighting
- Walk-In Closet(s)
- Laundry: Main Level
- Windows: Double Pane Windows
- Eat-In Kitchen
- Natural Woodwork
- Granite Counters
- Double Vanity
- Kitchen Island
- High Ceilings
- Crown Molding
- Pantry
- Cathedral Ceiling(s)
- Coffered Ceiling(s)
- Windows: Energy Star Qualified Windows
Subdivision
- Hunters Rdg Sub
Lot Information
- Level
- Flat
- Private
Property Features
- Fireplace: 1
- Fireplace: Wood Burning
- Fireplace: Great Room
- Fireplace: Stone
- Foundation: Other
Heating and Cooling
- Forced Air
- Gas
- Wood
- Fireplace(s)
- Central Air
- Ceiling Fan(s)
- Energy Star Qualified Equipment
Basement Information
- Full
- Unfinished
- Sump Pump
- Walk-Up Access
- French Drain
Homeowners Association Information
- Dues: $625/Annually
Exterior Features
- Roof: Asphalt
- Roof: Fiberglass
Utility Information
- Utilities: Water Source: Well
- Sewer: Septic Tank
Parking
- Garage
- Garage Door Opener
- Electricity
- Attached
- Heated Garage
- Driveway
- Concrete
- Garage Faces Side
- Paver Block
Stories
- 1
Living Area
- 2,697 sqft
Listing Price History
Date
Event
Price
% Change
$ (+/-)
Aug 18, 2026
Price Changed
$899,900
-3%
-$25,100
Aug 08, 2026
Price Changed
$925,000
-3%
-$24,900
May 21, 2026
Price Changed
$949,900
-1%
-$10,100
May 14, 2026
Price Changed
$960,000
-2%
-$14,900
May 01, 2026
Listed
$974,900
-
-
Additional Information: Schmidt Realty | ScaglioneTopAgent@gmail.com, 330-618-0292
Disclaimer: Copyright 2026 YES MLS. All rights reserved. This information is deemed reliable, but not guaranteed. The information being provided is for consumers’ personal, non-commercial use and may not be used for any purpose other than to identify prospective properties consumers may be interested in purchasing. Data last updated 10/24/26 02:59


